
LONDON HOMES & WORKSPACES
Painters and Decorators in Enfield
A larger decorating plan is easier to manage when its individual parts are clear. Bedrooms, a stairwell and outside joinery may all need attention, but they do not necessarily belong in the same stage or require the same preparation. Our painters and decorators in Enfield help you organise that wider brief around the property as it stands. We discuss priorities first, then assess the surfaces and practical arrangements behind each part.
Whole-home stages defined
Preparation matched to surfaces
Indoor and outdoor scopes distinct
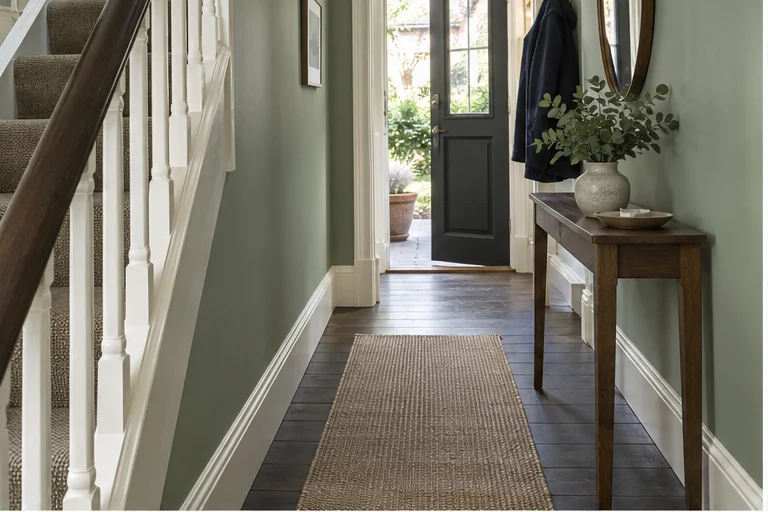
Choose the work your room needs.
Interior painting
Walls, ceilings and finishing details
Domestic painting
A defined scope for your home
Painting and decorating
Colours and surfaces considered together
Exterior painting
Assess painted surfaces outside
Office decorating
Plan around people and equipment
Commercial painting
Discuss access and operating needs
Mould removal
Separate assessment and treatment
YOUR PROPERTY
Divide the project into decisions you can make
Create a room list and mark the areas most important to complete. These may follow daily use rather than size: a bedroom needed soon, a hall that connects everything or a room receiving new furniture. Add optional spaces separately so the priorities remain visible during quotation.
For domestic painting work, this list helps distinguish the current scope from possible later stages. Describe what a complete room means to you, including ceilings and joinery where relevant. Avoid grouping everything under a broad instruction to repaint the house, which can conceal important differences in condition and included surfaces.

YOUR PROPERTY
Give the stair and landing their own plan
Connecting spaces can complicate the sequence because they remain routes into other rooms. Identify which doors, storage and facilities must stay accessible. Explain any furniture movement planned between floors. The working arrangement should account for these relationships alongside the surfaces that need painting.
An interior painting survey can assess higher areas, corners and visible wear on the actual route. Discuss access and protection, then consider preparation and drying in the proposed order. An upstairs-first preference is useful to know, but it should be checked against the layout and practical requirements rather than treated as an automatic instruction.
YOUR PROPERTY
Identify the preparation room by room
A bedroom with sound walls may need a different proposal from a hall with chipped corners and an older repair. Point out each concern and say whether it has changed or returned. The quote should describe agreed preparation in relation to condition, not assume all rooms begin at the same standard.
Where filling, sanding or other appropriate decorative preparation is proposed, establish the relevant areas. If a problem suggests a separate issue, clarify that before selecting the finish. Particularly with recurring moisture marks, new colour should not become a way of postponing the question of why the mark is present.
YOUR PROPERTY
Keep a coherent palette without losing flexibility
Choose a few connecting elements, such as a consistent trim reference or compatible wall tones, then test the intended shades in each room. Different light and retained furnishings can change the impression considerably. The same reference does not guarantee an identical appearance everywhere in the property.
During painting and decorating planning, record the shade and finish for each surface. Distinguish rooms where you want a stronger statement from spaces serving as a quieter connection. This allows a varied palette to follow a clear intention, rather than expanding into a series of unrelated decisions made separately at each doorway.
Separate must-have rooms from optional later stages at the outset.
Record preparation concerns individually rather than using one general description.
Keep the exterior surface list distinct from the indoor room schedule.

PEOPLE & PROCESS
Survey the exterior as a separate part
Outside work needs its own surface list and assessment. Name doors, joinery or other elements requiring exterior painting, and provide information about access and previous coatings where available. Weather exposure and substrate condition affect suitable preparation and materials independently of the indoor room schedule.
Enfield provides separate Article 4 maps for affected conservation areas, including Enfield Town. If your outside work falls within a designated area, check its own direction before agreeing a change. Those controls apply to specified properties and works, so a borough-wide description is not enough to settle your particular frontage.
YOUR PROPERTY
Leave a record of completed stages
At each completed stage, review the included rooms and details against the agreed brief. Note which areas remain outside that stage and how its edges meet future work. Product references should identify surfaces as well as colours so the record remains useful after the room list has changed.
For a longer plan, that information makes a later consultation easier. You can show what has been done and explain what is next without relying on memory or photographs alone. Appropriate care of finished areas also matters while future stages are discussed, particularly where furniture may move through shared passages again.
Colour, edge and light.
A closer look at colour, preparation and finishing details.
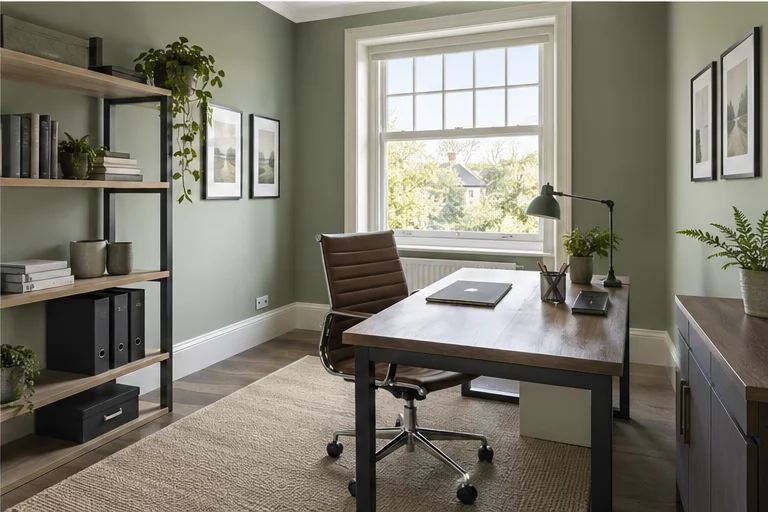
Enfield: questions before decorating.
Can we request a quotation in stages?
Yes, explain your priorities and separate current rooms from optional later areas. Define the included surfaces and boundaries for each proposed stage.
Should stairs be included with upstairs rooms?
That depends on your priorities and access. Discuss the stair and landing independently because they connect rooms during the work.
Can every room use the same wall colour?
It can, but inspect samples in each space. Light and retained furnishings may make that single reference appear different.
How should exterior work be listed?
Name the individual outside surfaces and explain access. Their coating condition and exposure need assessment separate from the indoor rooms.
What if one room has recurring damp marks?
Raise the history during inspection. Any underlying concern should be clarified before ordinary decorative preparation and finish choices are agreed.
What records help with a second stage?
Keep the completed surface list, product references and stopping points so the next quotation can relate accurately to the earlier work.
Nearby areas
Tottenham · Wood Green · Muswell Hill
LET’S DISCUSS THE DETAILS
Start with the room you have.
Bring your Enfield priorities, room list and any outside surfaces needing attention. We can assess the separate parts during a free onsite consultation and discuss a workable decorating proposal.