
LONDON HOMES & WORKSPACES
Painters and Decorators in Chiswick
When several rooms open into one another, painting one wall can change the appearance of the whole floor. The hallway may suddenly look cooler, the door frames more yellow, or the adjoining room less settled. Our painters and decorators in Chiswick help you look across those boundaries before the job starts. A connected decorating brief can still be modest; it simply accounts for the views and finishes that meet.
Views between rooms considered
Retained timber assessed
Living areas sequenced sensibly
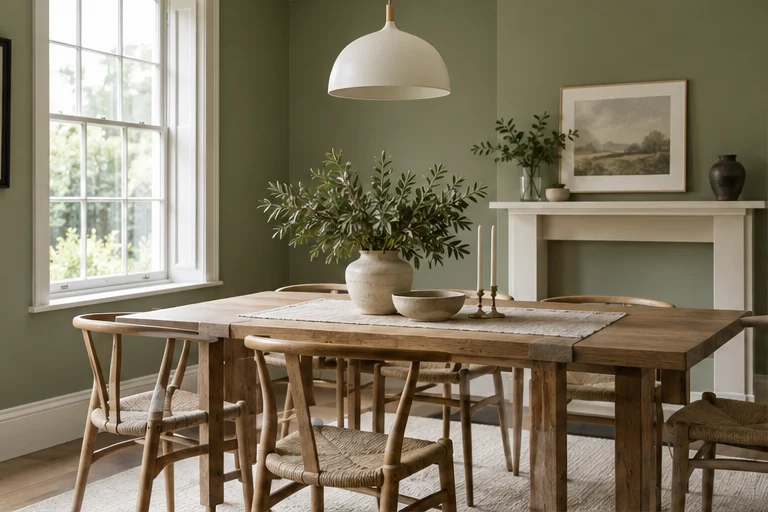
The services behind a finished room.
Interior painting
Walls, ceilings and finishing details
Domestic painting
A defined scope for your home
Painting and decorating
Colours and surfaces considered together
Exterior painting
Assess painted surfaces outside
Office decorating
Plan around people and equipment
Commercial painting
Discuss access and operating needs
Mould removal
Separate assessment and treatment
YOUR PROPERTY
Walk the route through the rooms
Begin at the entrance and follow the way you normally move through the property. Notice which walls can be seen together and where your eye settles. A connecting hallway has a different job from a sitting room, even if both use the same shade.
Interior painting can be scoped around that route rather than an arbitrary number of rooms. Describe the views you want to improve and identify doors that are usually left open. The brief may involve only a few surfaces, but their relationship is important. Knowing where the painting stops helps both the colour selection and the preparation allowance stay coherent.
YOUR PROPERTY
Bring fixed materials into the palette
Floorboards, tiles and fitted cupboards often occupy more visual space than a paint sample suggests. Put the sample beside them, then check it against fabrics and under ordinary lamps. If two rooms have different flooring, the connecting shade needs to be judged in both settings.
Use painting and decorating to consider the trim and ceiling at the same time. You may prefer a quiet continuation between rooms or a clear change at the doorway. Both can work when the boundary is deliberate. Record the choice for each surface so an assumed white frame does not interrupt a scheme that was carefully tested everywhere else.
YOUR PROPERTY
Give existing joinery the inspection it needs
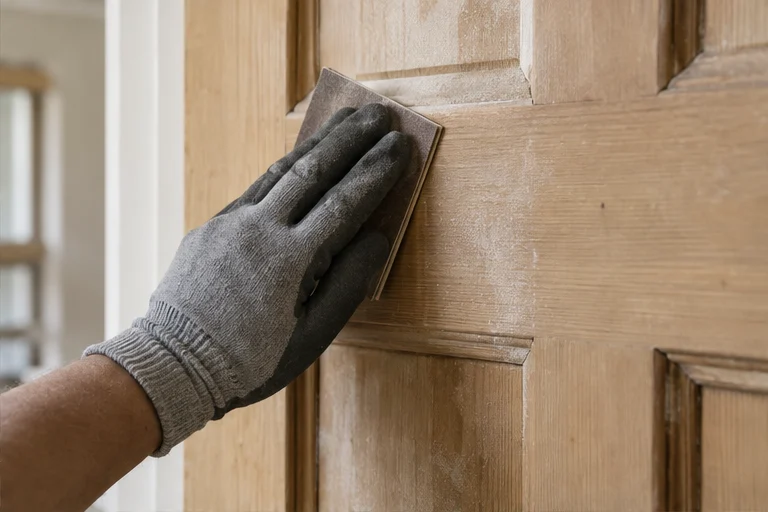
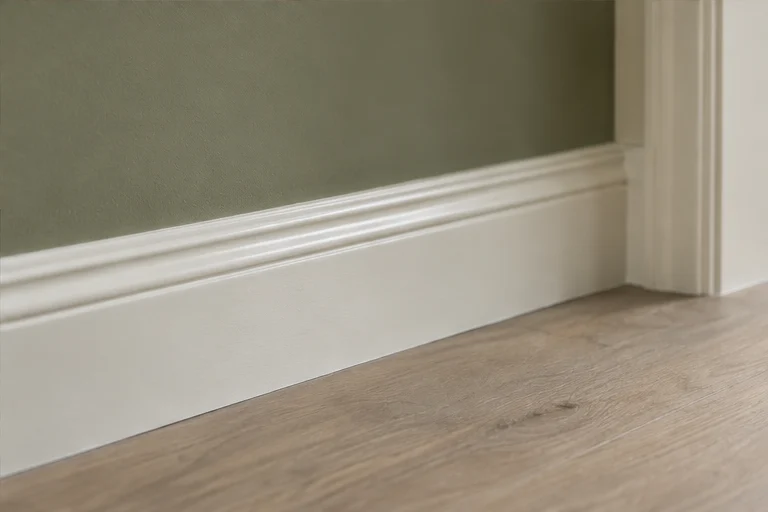
Doors and skirting collect wear at different points from the walls. Examine handles, lower edges and the junction with the floor. Where earlier coatings are chipped or uneven, discuss the preparation rather than assuming a new topcoat will disguise the condition.
Our domestic painting survey can include these items alongside the rooms. Specify whether the doors will be painted on both sides and whether frames belong to the same scope. That simple detail prevents confusion when a door connects a completed room with an untouched one. A consistent finish depends on understanding the whole item, not only the face visible in a photograph.
YOUR PROPERTY
Prepare the open wall and the difficult edges
Fixing holes and isolated dents are easy to point out, but window reveals and corners can need just as much attention. Look at the room in side light and show any patches you already notice.
If marks have returned after earlier painting, explain that history. The cause may need investigation before decoration is useful. A suspected mould problem can be discussed through the standalone mould removal service instead of being folded into a promise that paint will solve it. Establishing what belongs before the coating stage protects the purpose of the job and helps keep the quotation clear.
View proposed colours from the hallway as well as inside each room.
Specify both sides of doors connecting decorated and untouched spaces.
Keep a simple room map showing exactly where the painting will stop.
YOUR PROPERTY
Sequence shared living spaces carefully
A sitting room that connects to the kitchen may need more thought than a room with its own independent access. Discuss the routes people will use while furniture is moved and surfaces are drying.
Agree how much of the home can be released at one time and which loose belongings you will clear. The programme must include preparation and product drying requirements, not just days spent applying coats. If outside joinery also needs attention, exterior painting should have its own weather and access assessment. Combining enquiries is convenient, but it does not make indoor and outdoor conditions identical.
YOUR PROPERTY
Finish with a room map and a clear quotation
For a Chiswick address administered by Hounslow, use the council’s conservation maps and appraisals before extending the room scheme to outside work. Separate guidance is published for areas including Old Chiswick and Turnham Green. Check the actual boundary and proposed finish, not just the neighbourhood name. Keep any external requirements distinct from the interior room map.
We cover properties within the M25, with bookings discussed to suit the actual scope. During the final review, walk the connecting route again and compare the completed surfaces with the agreement. Keep the material references for later upkeep. That gives the next room project a useful starting point rather than another round of guessing which apparently similar white was used.
Details worth looking at.
A closer look at colour, preparation and finishing details.
Chiswick: questions before decorating.
Can I repaint only the connecting hallway?
Yes. Consider the adjoining rooms and retained trim when selecting its colour and defining the boundary of the work.
Should door colours match on both sides?
They can differ if that is your preference. Specify each side and the edge treatment clearly before work begins.
Will you assess worn skirting?
Include it in the survey. Preparation and any repair need depend on the condition of the actual timber and existing finish.
Can dining and living areas be phased?
Discuss their shared access and furniture. A workable sequence needs to account for preparation, use of the rooms and drying.
What should I do with recurring stains?
Tell us their history. Any unresolved cause should be investigated before a decorative finish is used to cover the mark.
How do I compare decorating quotations?
Compare the named surfaces, preparation, materials and exclusions. A headline total alone does not show whether the scopes are equivalent.
Nearby areas
Hammersmith · Acton · Ealing · Shepherd’s Bush
LET’S DISCUSS THE DETAILS
Make the next room feel right.
Describe the Chiswick rooms you want to connect visually and the finishes that will stay. We can help define an onsite brief with clear boundaries.