
LONDON HOMES & WORKSPACES
Painters and Decorators in Harrow
Decorating often starts with one obvious wall and soon raises questions about the room around it. Does the ceiling need attention too? Should the doors keep their colour? Will the hall look unfinished beside the new room? Our painters and decorators in Harrow help you work through those decisions before the project expands in different directions. The aim is a room brief that reflects your priorities and an agreed amount of work.
Family-room priorities understood
Woodwork included deliberately
Phased scope clearly recorded
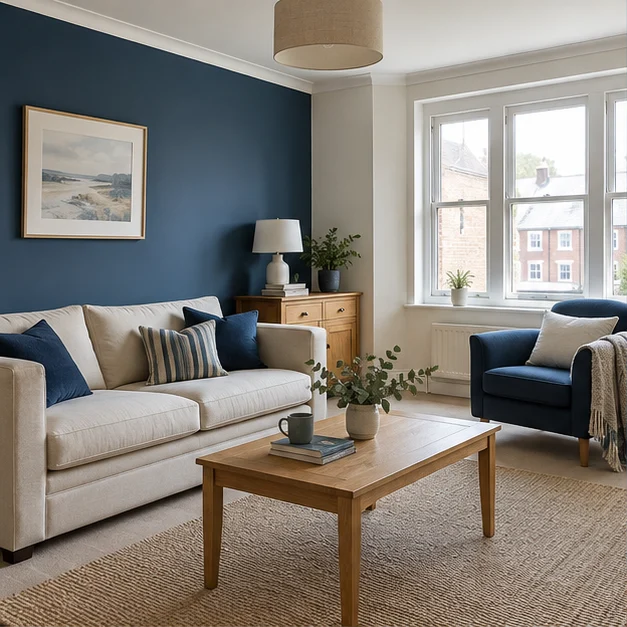
Choose the work your room needs.
Interior painting
Walls, ceilings and finishing details
Domestic painting
A defined scope for your home
Painting and decorating
Colours and surfaces considered together
Exterior painting
Assess painted surfaces outside
Office decorating
Plan around people and equipment
Commercial painting
Discuss access and operating needs
Mould removal
Separate assessment and treatment
YOUR PROPERTY
Separate the immediate need from the wish list
Write down the room or surface that prompted you to consider decorating. Then list related items as possible additions rather than automatically including them. This gives the conversation a starting point and helps you explain which changes matter most if the project needs to be phased.
For domestic painting work, identify the household rooms involved and their daily use. A modest refresh can still cover important preparation and details, while a larger plan may need separate stages. The scope should explain the choice you have made rather than assume that mentioning one tired wall means every adjoining surface must be renewed.

YOUR PROPERTY
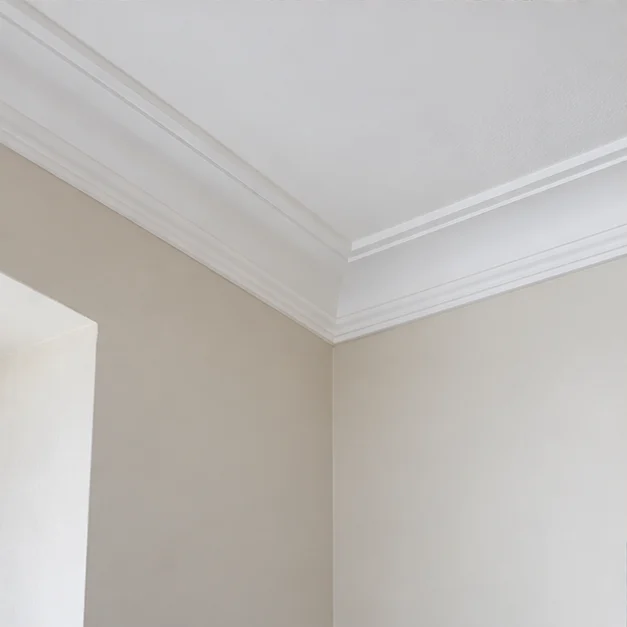
Assess the ceiling before approving wall colour
Look across the ceiling in the room’s normal light. Existing stains, patches or a yellowed finish may become more noticeable beside newly painted walls. Decide whether the ceiling is included, excluded or requires a separate discussion about its condition before the colour plan is settled.
With interior painting, identify cornices, ceiling edges and any fixtures that affect access. If the ceiling stays unchanged, compare samples beside its existing colour. That can prevent a surprise contrast after application without obliging you to enlarge the project. An explicit retained ceiling is a design and scope decision, not an oversight.
YOUR PROPERTY
Give doors and skirting their own attention
Joinery adds more detail than its total area suggests. Inspect corners, chips and places where repeated paint layers have affected the edge. Discuss which items belong in the work and what preparation is proposed for their observed condition. Do not assume the wall product is suitable for every nearby timber surface.
A painting and decorating palette can use consistent trim, contrasting doors or an existing sound finish that remains. Consider the door from both adjoining rooms before choosing. Write references by item and surface so a broad intention such as matching the rest of the house does not leave the actual treatment uncertain.
YOUR PROPERTY
Arrange a sequence around family use
If bedrooms or shared rooms remain occupied, describe which spaces can be cleared together. Include essential routes through the property and any regular daytime use. Protection and furniture movement should be agreed alongside access, not treated as tasks the household will somehow resolve after the date is booked.
The proposed order needs to reflect preparation and drying as well as application. Confirm practical arrangements and availability after assessment before organising furniture deliveries or other commitments. If a particular item cannot move, identify it early so access to the surfaces behind and beside it can be discussed honestly.
Separate the original decorating priority from attractive optional additions.
Decide deliberately whether the ceiling will remain as it is.
Write trim and door references by item rather than relying on memory.
PRACTICAL DETAILS
Keep outside additions distinct
An exterior door or window frame may be on your wish list, but it should not enter the room quote as an undefined extra. exterior painting work involves its own assessment of exposure, previous coating condition, material and access. Name the surfaces you would like considered and provide photographs where useful.
Harrow’s conservation service lets you check an address by postcode and publishes guidance for its individual conservation areas. Use that check before changing an outside finish, then confirm any relevant Article 4 controls for the property. The intended treatment should follow the address-specific requirements, rather than an assumption that all Harrow houses share one rule.
YOUR PROPERTY
Finish with a room record you can reuse
During the review, check the agreed surfaces and the preparation areas originally discussed. Use the room list to include details such as a door edge or skirting section that can disappear into the wider impression once furniture returns. The review should relate to what was actually included.
Keep shade and product references alongside exclusions and any later-stage plans. Appropriate care should follow the relevant materials. That information makes the next room easier to discuss, whether it shares the same trim or needs a different palette, and helps you avoid choosing future products by a colour remembered only approximately.
Colour, edge and light.
A closer look at colour, preparation and finishing details.

Harrow: questions before decorating.
Can a quote separate essential and optional work?
Yes, explain the immediate priority and list additions separately so their scope can be considered without obscuring the main project.
Will fresh walls make an old ceiling look different?
They may change the contrast. Test the proposed wall shade beside the existing ceiling if that surface is being retained.
Can doors use a contrasting colour?
Yes, consider both adjoining views and agree the reference and suitable finish for the specific door surfaces included.
What if a bedroom must remain available?
Tell us during the survey. Feasible sequence and access arrangements depend on the included work, furniture and drying requirements.
Should an exterior door be added to the room list?
Give it a distinct exterior scope. Exposure, coating condition and access need their own assessment even if the colour coordinates.
How do we prepare for a later room?
Keep current surface references, exclusions and boundaries. They provide a reliable starting point when discussing the next decorating stage.
Nearby areas
LET’S DISCUSS THE DETAILS
Start with the room you have.
Bring your Harrow room priorities and the related surfaces you are considering. A free onsite consultation can help distinguish the essential work from any worthwhile additions.