
LONDON HOMES & WORKSPACES
Painters and Decorators in Twickenham
A room-by-room refresh can be a sensible way to improve a home while keeping the larger plan manageable. It works best when the first stage has a clear finish and the next stage has a clear starting point. Our painters and decorators in Twickenham help you consider that order alongside the surfaces needing attention. We discuss what can be cleared, what must stay available and how each completed room will meet the areas around it.
Room order discussed early
Occupied-home arrangements clear
Preparation and finish recorded
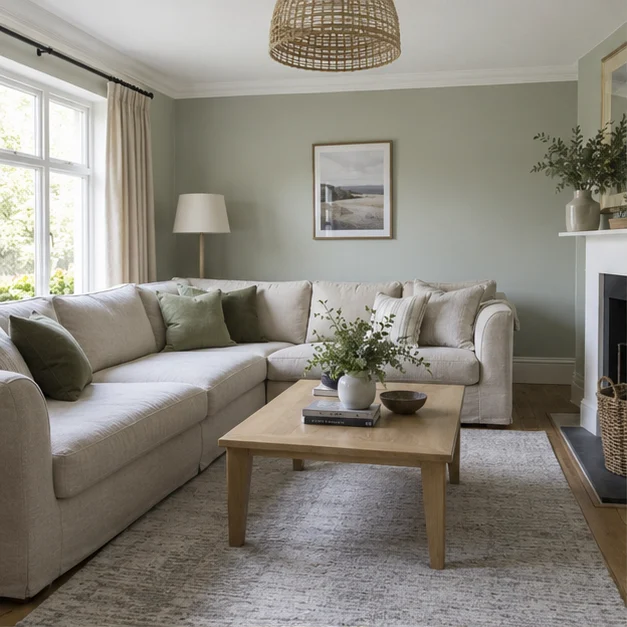
Choose the work your room needs.
Interior painting
Walls, ceilings and finishing details
Domestic painting
A defined scope for your home
Painting and decorating
Colours and surfaces considered together
Exterior painting
Assess painted surfaces outside
Office decorating
Plan around people and equipment
Commercial painting
Discuss access and operating needs
Mould removal
Separate assessment and treatment
YOUR PROPERTY
Put the most useful room first
The room with the greatest area is not necessarily the most valuable starting point. A bedroom you need back in use, a sitting room where you spend evenings or a study changing purpose may be the practical priority. Explain why the order matters when requesting a domestic painting quotation.
Separate essentials from preferred additions and identify any dependencies, such as furniture moving from one room to another. This makes the proposed sequence easier to assess. A stage should have a defined set of surfaces and a sensible boundary, rather than simply being described as whatever can be completed before the next room is needed.

YOUR PROPERTY
Specify the stopping point between stages
Doorways, corners and trim can connect a completed room with one that remains unchanged. Decide which faces and edges belong to the first scope, then record what stays for later. If the adjoining area will have a different shade, consider the transition while selecting the initial palette.
With interior painting, a careful boundary helps avoid ambiguity during work and review. It does not require you to choose every future colour immediately. A compatible direction and accurate record of the first room are often enough to support later decisions without treating the current stage as unfinished by definition.
YOUR PROPERTY
Assess preparation before setting expectations
Each room has its own condition. Inspect holes from fittings, chipped corners, rough timber and areas where previous repairs catch the light. Show the relevant defects at consultation and ask how they affect the proposed preparation. A room count alone does not describe the amount of work involved.
Suitable filling and sanding can be agreed where appropriate, while more significant underlying concerns need a separate explanation. If a mark has returned, give its history rather than requesting simply that it disappear under a new finish. Shared understanding of the substrate helps make both price and completion expectations more realistic.
YOUR PROPERTY
Keep the colour record organised
Gather samples by room and surface. Include the floor, curtains and furniture that will remain when judging them. Different daylight and evening lighting can alter the appearance, so test in the spaces where the references are intended rather than assuming the first approved shade will behave identically everywhere.
A painting and decorating plan can link rooms through trim or compatible tones while allowing individual character. Record product and finish as well as colour. If a future stage uses the same reference, the record should identify what was actually applied rather than depend on an approximate description remembered after the first room was finished.
Explain why the first room matters, not just which room it is.
Record the exact boundary between completed and future stages.
Check required routes before arranging where cleared belongings will be stored.
PRACTICAL DETAILS
Explain access throughout the sequence
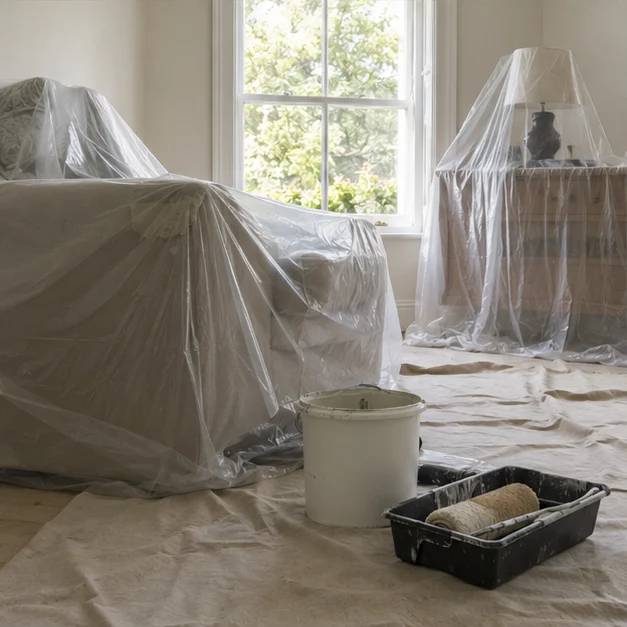
An occupied home may need continuous access to stairs, storage or a bathroom while individual rooms are cleared. Identify those requirements and anything that cannot be moved easily. Discuss protection and the location of belongings before the proposed working arrangement is accepted, not only before the first wall is reached.
For a Twickenham home in a controlled parking zone, Richmond’s trader-parking scheme may require proof of work, such as the decorating quote. Check eligibility and arrange the appropriate account or permit before attendance. Keep vehicle details alongside the room-stage plan.
PRACTICAL DETAILS
Give future outside work its own brief
You may also be considering an external door, joinery or another outside surface. Keep exterior painting requirements on a distinct list, with access and current coating condition noted. The indoor sequence cannot establish the suitable material or preparation for a surface exposed to different conditions outside.
At the review of an indoor stage, check its included surfaces and retain a record of any exclusions. The outside items or remaining rooms can then form a fresh consultation based on known starting points. This makes a phased project more understandable and avoids treating every future intention as an incomplete part of the current agreement.
Colour, edge and light.
A closer look at colour, preparation and finishing details.
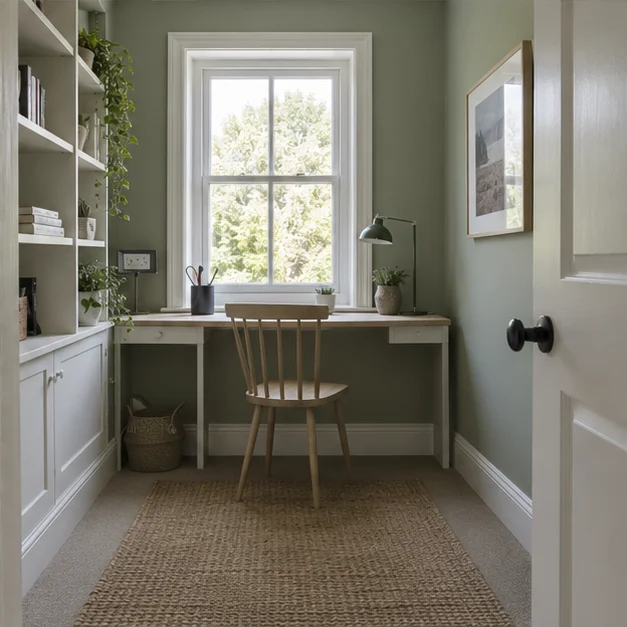
Twickenham: questions before decorating.
Can we decorate one room before deciding the rest?
Yes, define its scope and stopping point clearly. Keep references so future rooms can relate to the completed work.
Which room should be first?
Start with your practical priority and explain dependencies such as furniture movement or required access. The proposed order can then be assessed.
Should both sides of connecting doors be included?
Decide each face and edge deliberately. They may belong to different stages where adjoining rooms have separate decorating plans.
Why can similar rooms need different quotations?
Surface condition, preparation, joinery, access and materials can differ even where room size or intended wall colour appears similar.
How can we keep the colour choices consistent?
Record shade, product and finish by surface, then test the intended references under the light of each later room.
Can exterior work become a later stage?
Yes, but it needs a distinct assessment of outside surfaces, access, coating condition and suitable materials rather than copying the indoor brief.
Nearby areas
Richmond · Kingston upon Thames · Chiswick
LET’S DISCUSS THE DETAILS
Start with the room you have.
Share your Twickenham room order and the practical reasons behind it. At a free onsite consultation, we can assess the surfaces and discuss a defined first stage with later work kept clear.